35 Camino Sabio
35 Camino Sabio
35 Camino Sabio
35 Camino Sabio
35 Camino Sabio
35 Camino Sabio
35 Camino Sabio
35 Camino Sabio
35 Camino Sabio
35 Camino Sabio
35 Camino Sabio
35 Camino Sabio
35 Camino Sabio
35 Camino Sabio
35 Camino Sabio
35 Camino Sabio
35 Camino Sabio
35 Camino Sabio
35 Camino Sabio
35 Camino Sabio
35 Camino Sabio
35 Camino Sabio
35 Camino Sabio
35 Camino Sabio
35 Camino Sabio
35 Camino Sabio
35 Camino Sabio
35 Camino Sabio
35 Camino Sabio
35 Camino Sabio
35 Camino Sabio
35 Camino Sabio
35 Camino Sabio
35 Camino Sabio
35 Camino Sabio
35 Camino Sabio
35 Camino Sabio
35 Camino Sabio
35 Camino Sabio
35 Camino Sabio
35 Camino Sabio
35 Camino Sabio
35 Camino Sabio
35 Camino Sabio
35 Camino Sabio
35 Camino Sabio
35 Camino Sabio
35 Camino Sabio
35 Camino Sabio
35 Camino Sabio
35 Camino Sabio
35 Camino Sabio
35 Camino Sabio
35 Camino Sabio
35 Camino Sabio
35 Camino Sabio
35 Camino Sabio
35 Camino Sabio
35 Camino Sabio
35 Camino Sabio
35 Camino Sabio
35 Camino Sabio
35 Camino Sabio
35 Camino Sabio
35 Camino Sabio
35 Camino Sabio
35 Camino Sabio
35 Camino Sabio
35 Camino Sabio
35 Camino Sabio
35 Camino Sabio
35 Camino Sabio
35 Camino Sabio
35 Camino Sabio
35 Camino Sabio
35 Camino Sabio
35 Camino Sabio
35 Camino Sabio
35 Camino Sabio
35 Camino Sabio
35 Camino Sabio
35 Camino Sabio
35 Camino Sabio
35 Camino Sabio
35 Camino Sabio
VIEW PHOTOS
$2,695,000

35 Camino Sabio

4 Beds 5 Baths 5,366 Sq.Ft. 5.73 Acres

Description

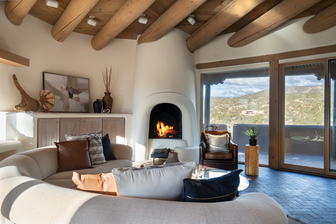
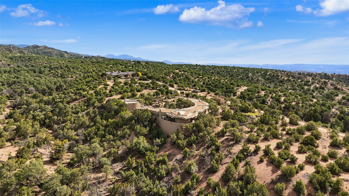
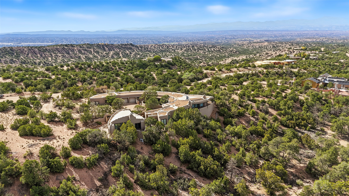
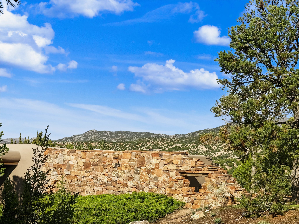
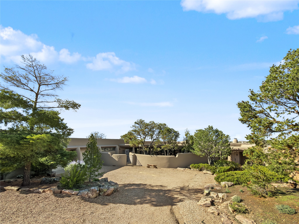
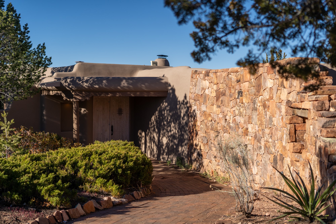
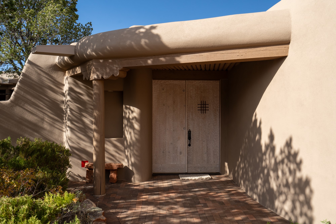
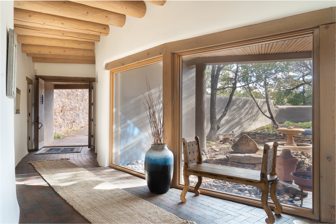
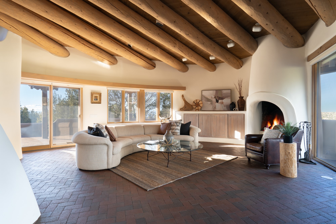
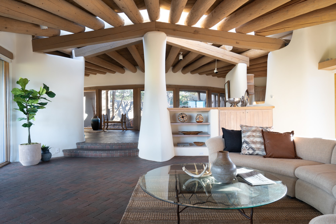
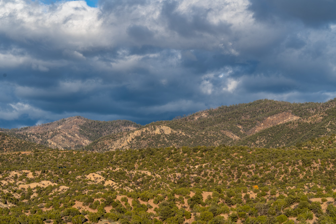
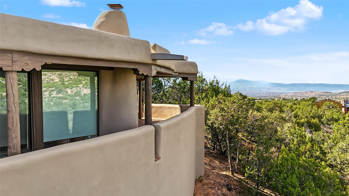
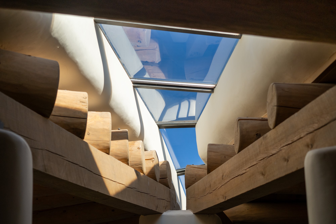
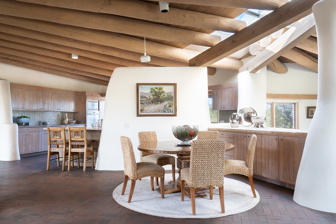
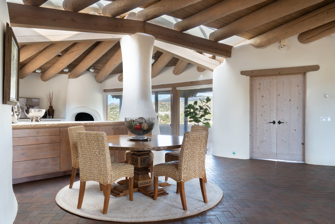
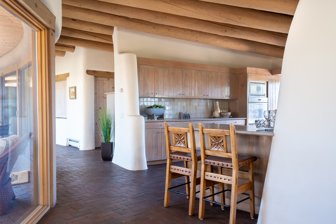
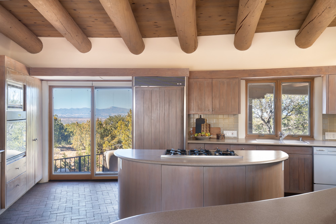
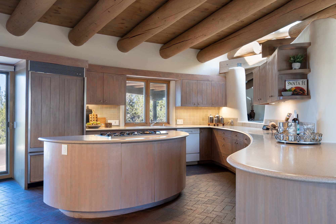
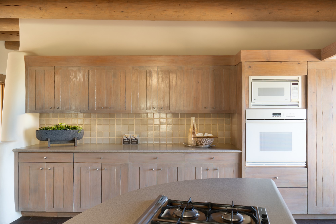
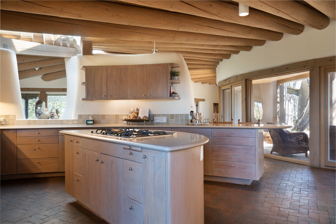
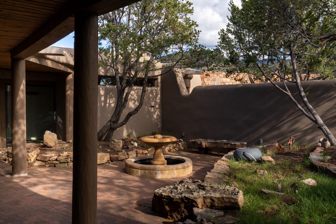
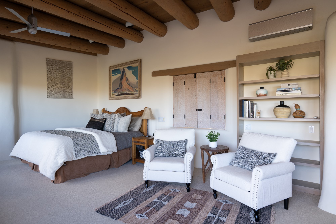
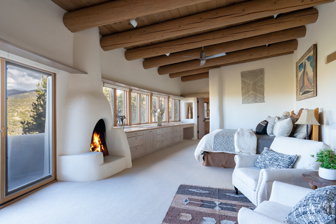
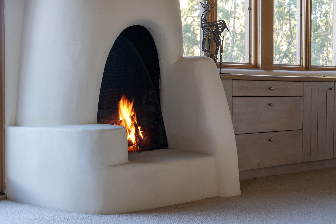
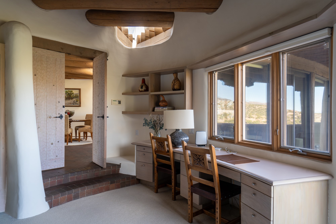
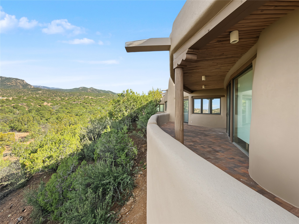
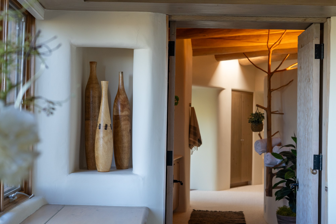
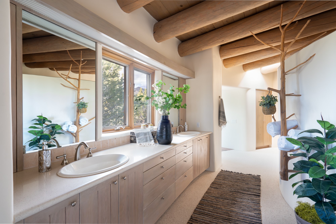
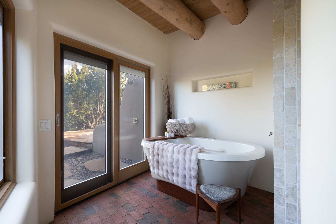
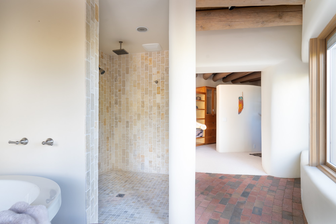
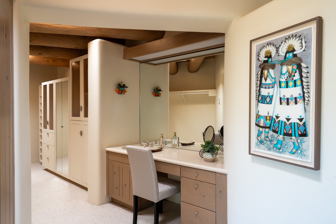
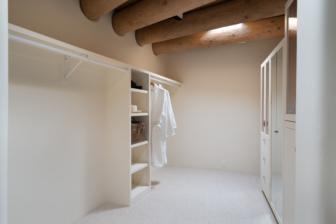
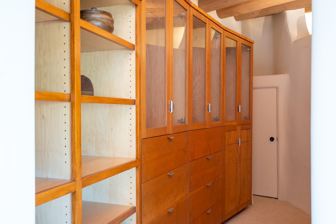
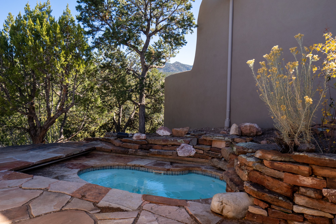
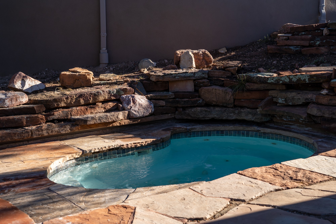
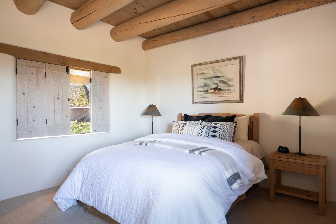
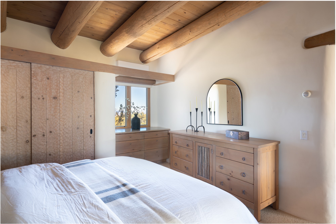
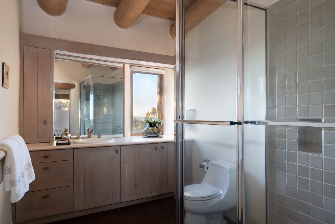
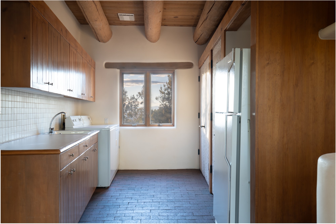
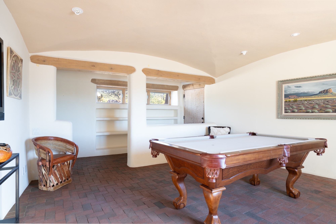
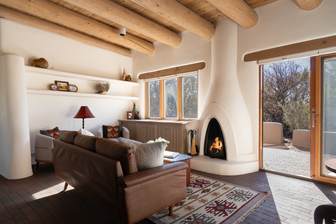
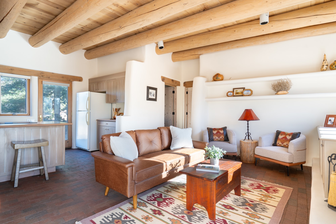
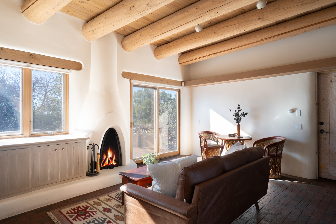
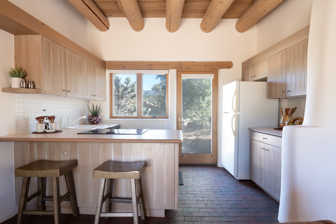
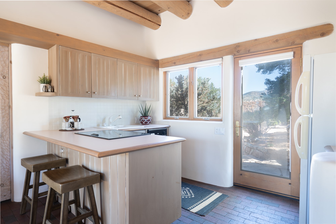
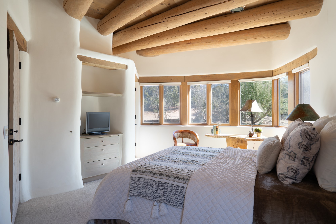
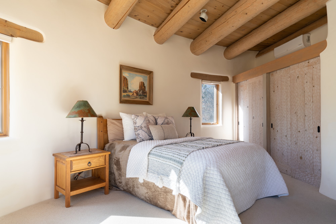
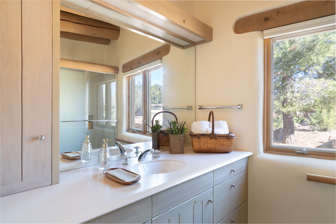
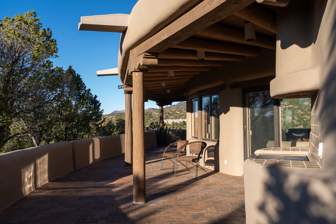
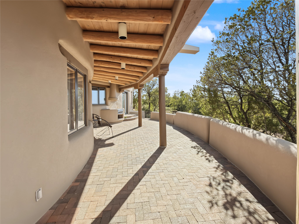
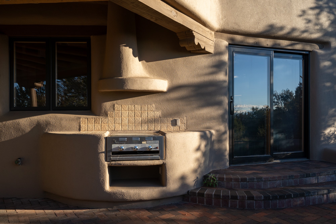
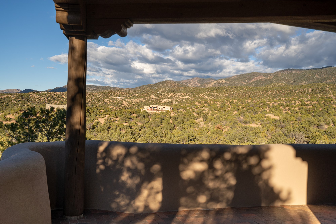
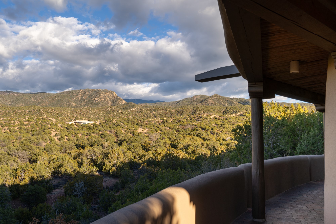
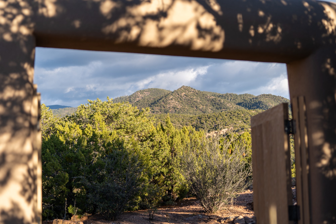
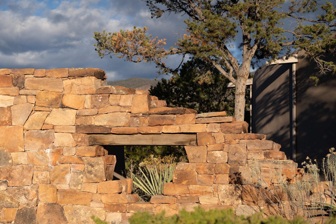
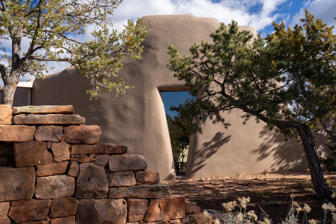
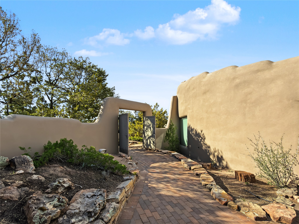
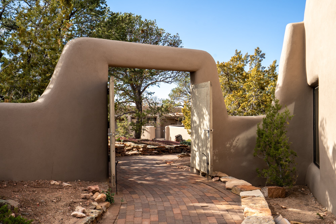
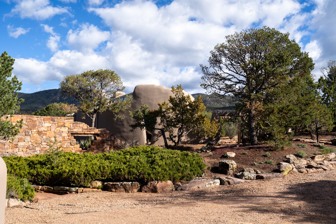
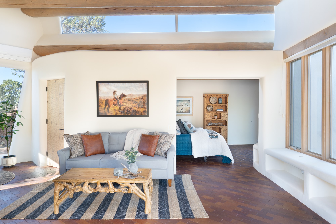
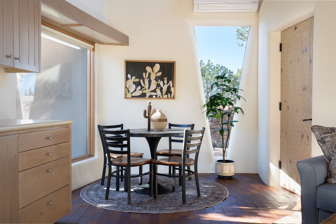
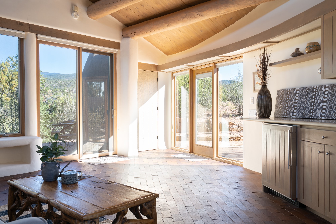
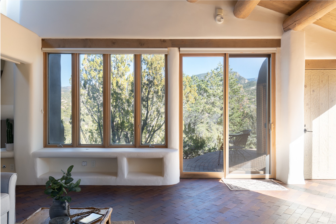
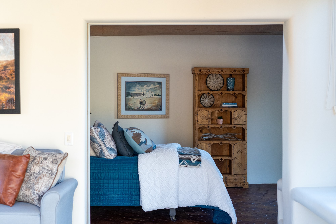
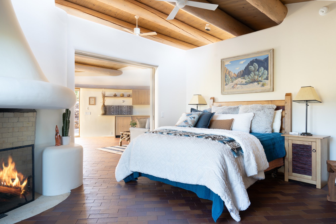
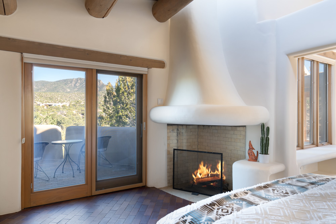
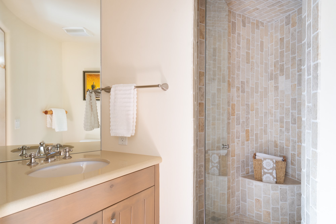
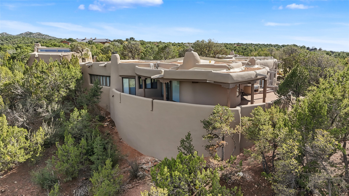
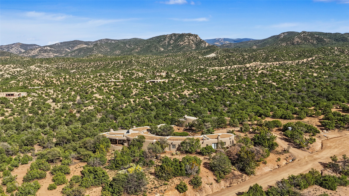
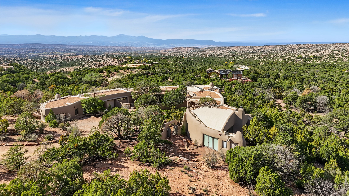
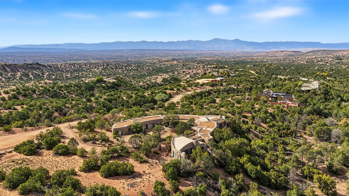
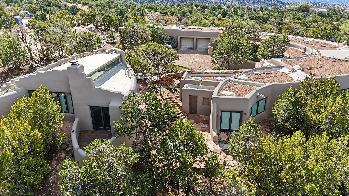
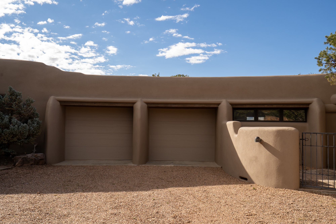
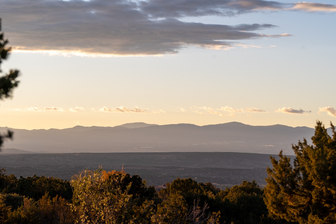
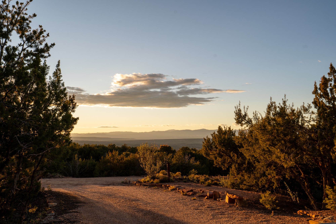
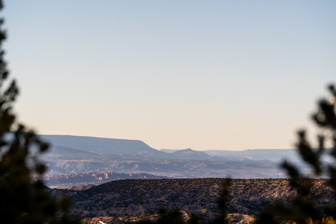
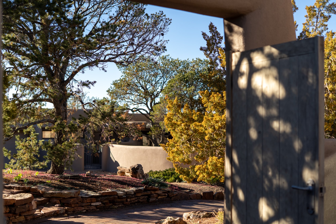
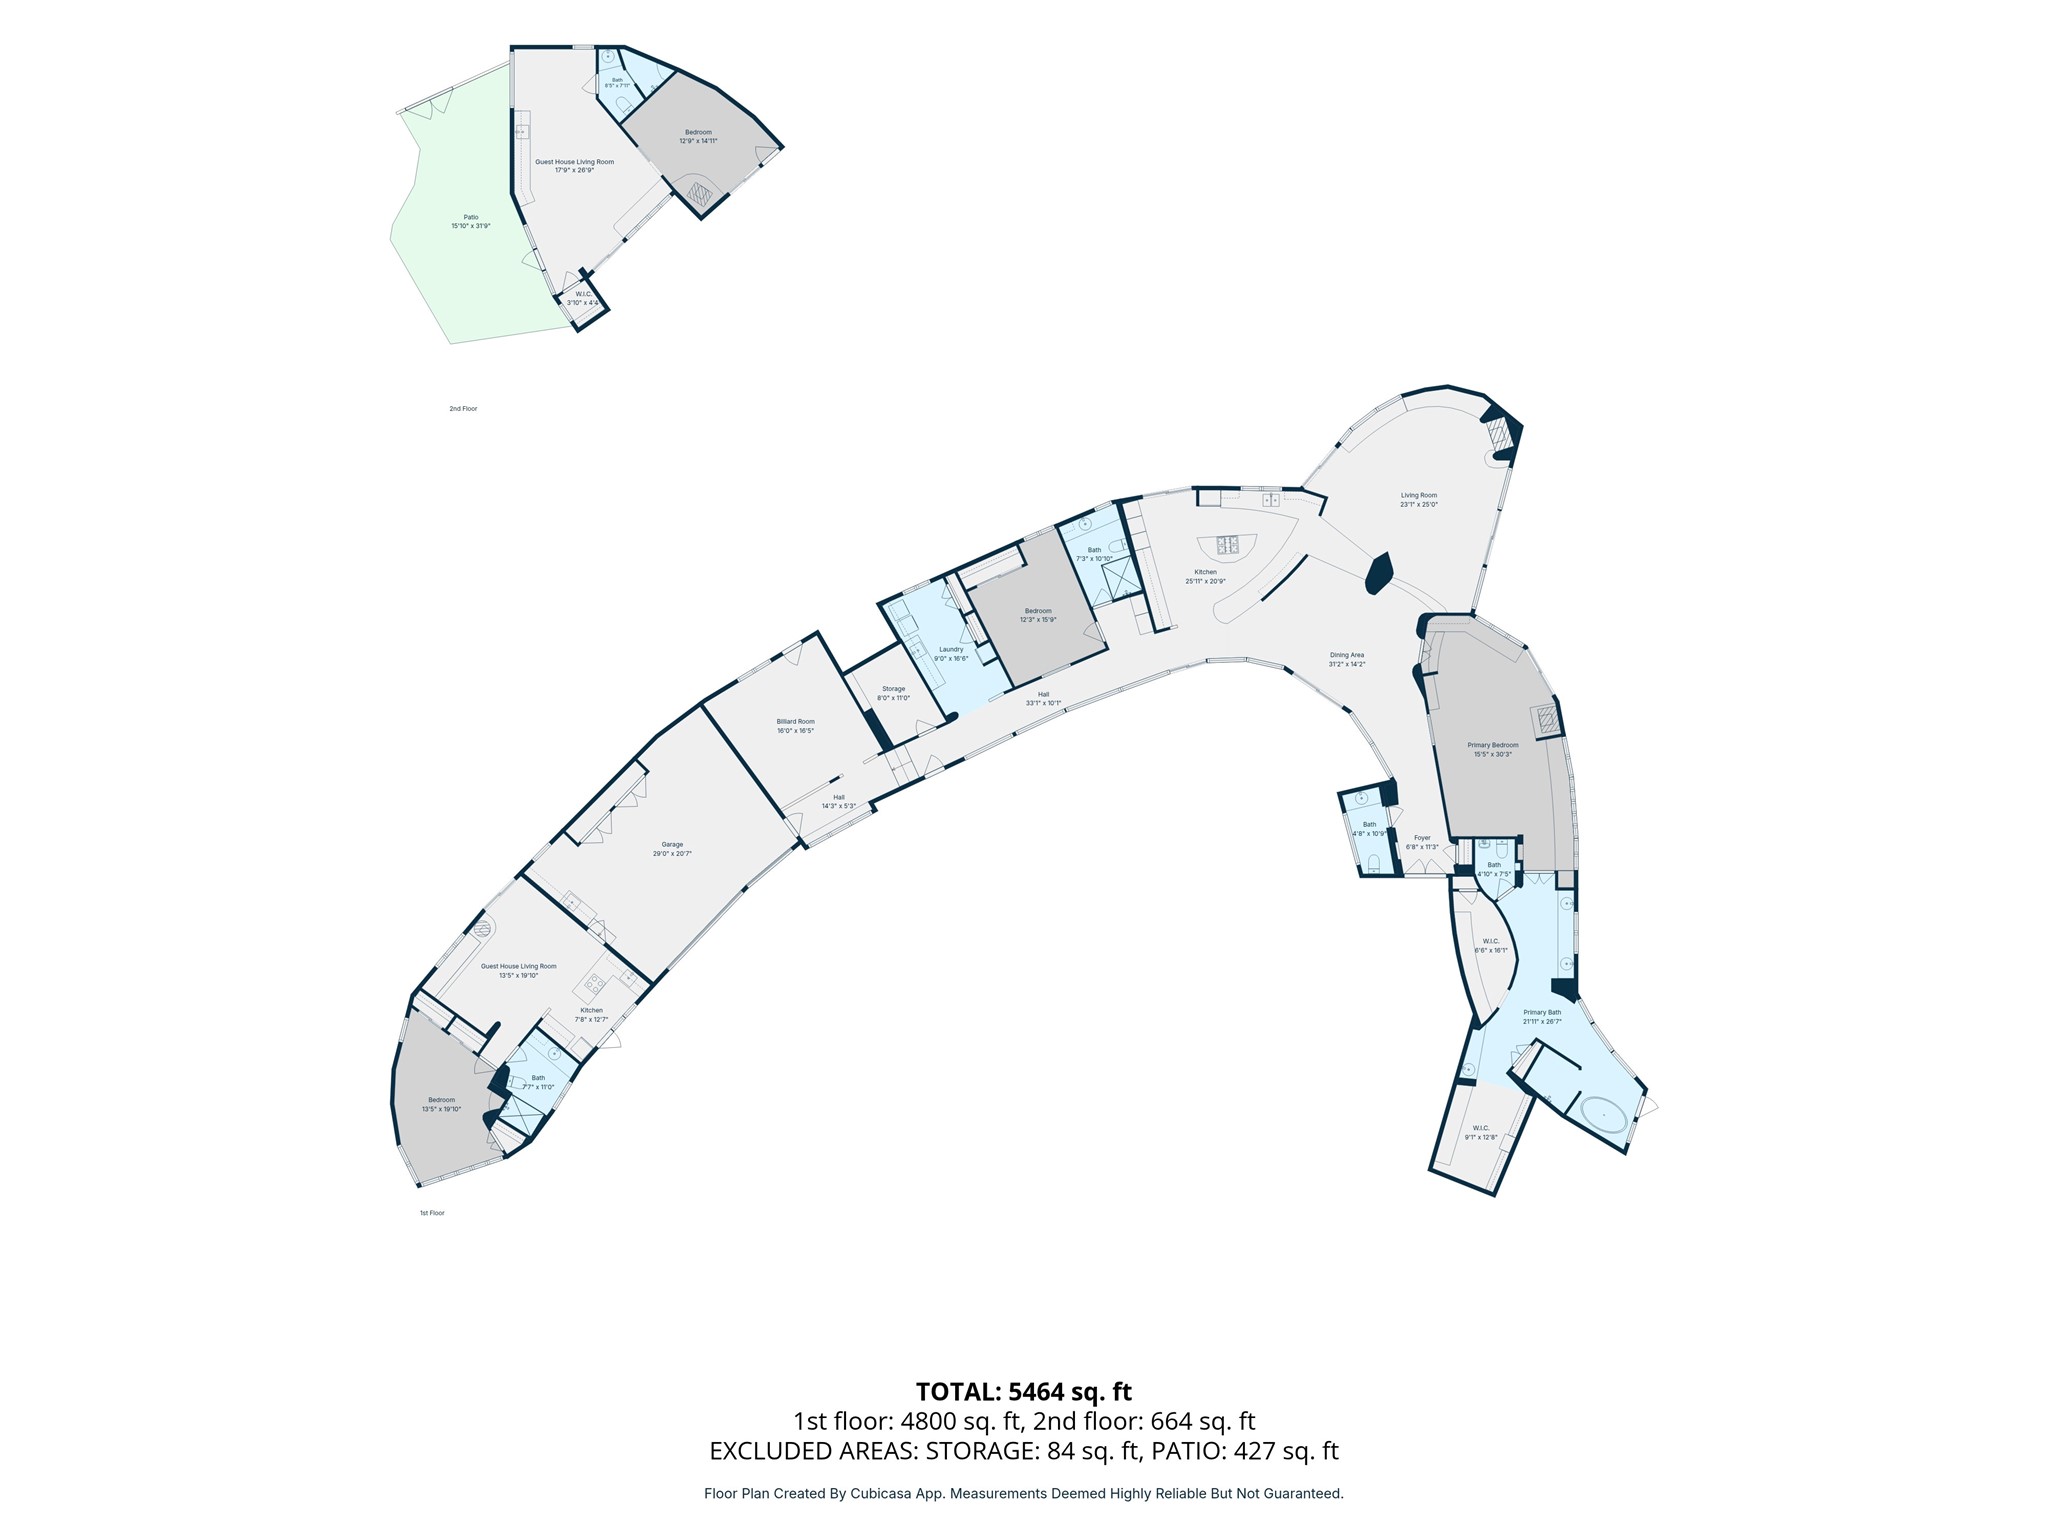
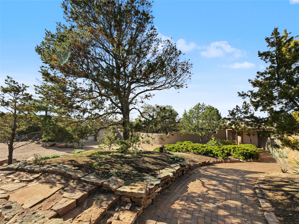
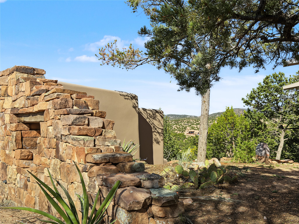
For those drawn to the warmth and character of authentic Santa Fe architecture, this custom adobe home in the gated Los Caminitos community offers a remarkable sense of place. Situated on almost six acres with sweeping views of the Sangre de Cristo and Jemez Mountains, it was designed by architect Chuck Johnson and brought to life by respected home builder Toby Anderson. Thick adobe walls and the clean lines and organic forms of midcentury modernism create a home that feels both intimate and expansive. A distinctive semicircular floor plan centers around the main living areas, with two bedroom wings extending outward for privacy. Walls of windows surrounding the living room fireplace bring the landscape inside. The kitchen features abundant custom cabinetry, counter seating and amazing views, opening into the dining and living areas. Partial walls artfully define each space. A spectacular elongated skylight spans all three, bathing the interior in natural light. With 5,366 sq ft, the property has 4 beds and 5 baths. A private casita off the garage has its own kitchen and fireplace, while a freestanding casita with a fireplace provides separate accommodations and more Sangre views. With room for family or visitors, there's privacy for everyone. Originally an art studio, the detached casita could easily return to its creative roots. The primary suite has a fireplace and direct access from the remodeled bath to a secluded hot tub nestled into natural stone. The predominantly single level floor plan includes a separate game/media room. Outdoors, a hand laid stone stairway leads into the arroyo, while a private central courtyard with a traditional stone fountain offers a quiet place to unwind. New stucco is a recent improvement. Los Caminitos amenities are a clubhouse, swimming pool, tennis and pickleball courts, and spectacular trails into the adjacent national forest. Rich in character and architectural individuality, this is a home that feels unmistakably Santa Fe.

Share Property

Location

35 Camino Sabio, Santa Fe, NM 87506

Status

For Sale

Mortgage Calculator

Estimate your monthly mortgage payment, including the principal and interest, property taxes, and HOA. Adjust the values to generate a more accurate rate.

All estimates are provided for informational purposes only. Actual amounts may vary.
$0,000 Your Payment 20 15 65
$0,000 Your Payment
Bunny Terry

Bunny Terry

TITLE

Real Broker

LICENSE

40056

Property Amenities

Interior
Fireplace Kiva, Wood Burning
Appliances Dryer, Dishwasher, Gas Cooktop, Disposal, Gas Water Heater, Oven, Range, Refrigerator, Washer
Flooring Brick, Carpet
Total Bedrooms: 4
Half Bathrooms: 1
Three-Quarter Bathrooms: 2
Full Bathrooms: 2
Other Interior Features Beamed Ceilings, Interior Steps
Area & Lot
Total area 5,366 Sq.Ft.
Lot Area 5.73 Acres
Living area 5,366 Sq.Ft.
MLS® ID 202604805
Year Built 1994
High School Santa Fe
Middle School Alameda
Elementary School Tesuque
Architecture Styles Contemporary, Pueblo
Type Residential
Status For Sale
Exterior
Stories 1
Air conditioning Ductless, Refrigerated
Heat type Ductless, Radiant Floor
Disability Features Not ADA Compliant
Water Source Private, Well
Garage Space 2.0
Security Features Security System, Security Gate, Surveillance System
Sewer Septic Tank
Parking Attached, Direct Access, Garage
Roof Reflective
Utilities High Speed Internet Available, Other
Finance
Sales Price $2,695,000
HOA Fees $3,800 yearly
Real Estate Tax $10,943 yearly

360 Virtual Tour

Take a tour of this property
image

Schedule a Showing

We would love to show you our beautiful property. Please select your preferred date and time below. An agent will be in touch shortly to confirm your appointment.

Schedule a Showing

We would love to show you our beautiful property. Please select your preferred date and time below. An agent will be in touch shortly to confirm your appointment.

Thank you for your interest in 35 Camino Sabio, Santa Fe, NM 87506. We are reviewing your request and will be in touch shortly!

Vista Redonda

Just north of Tesuque, this upscale neighborhood with custom homes on large lots boasts some of the best panoramic views to the north and west of any development in Santa Fe

Santa Fe Experts

We are committed to making each transaction the least complicated and easiest one you’ve ever been involved in. In old school speak, we bring our best professionalism to each and every transaction. We maintain a strong work ethic and believe that the client/broker relationship is a partnership built on honesty, trust, confidentiality and mutual respect. Let’s get started on this journey to fulfill your Santa Fe Real Estate dream!