25 Pendaries Village Lane
VIEW PHOTOS
Courtesy of Real Broker LLC
Price Upon Request

25 Pendaries Village Lane

3 Beds 3 Baths 1,400 Sq.Ft. 0.44 Acres

Description

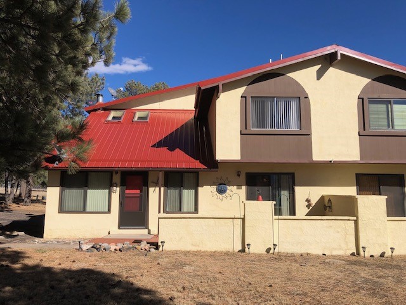
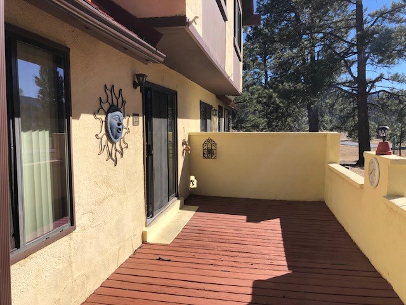
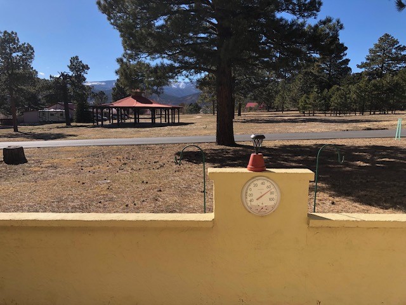
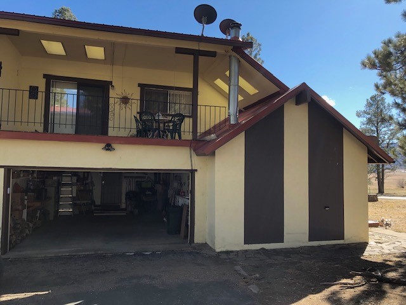
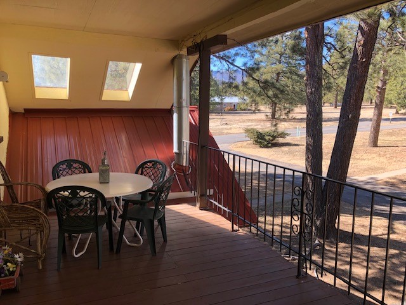
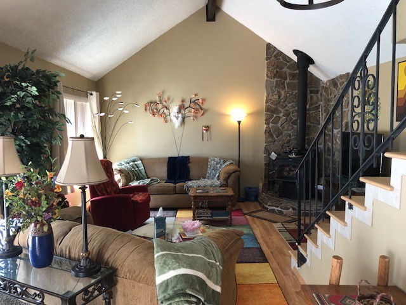
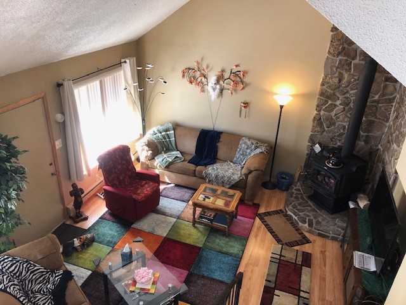
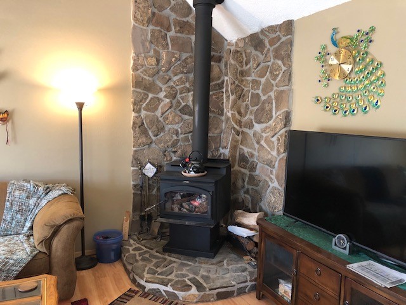
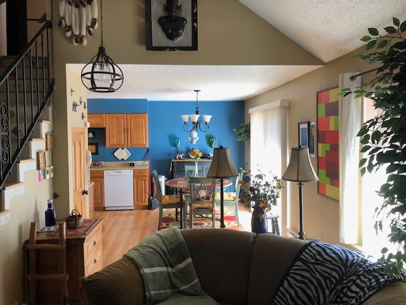
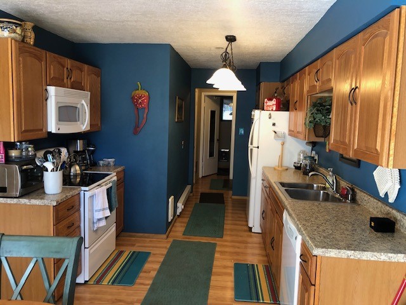
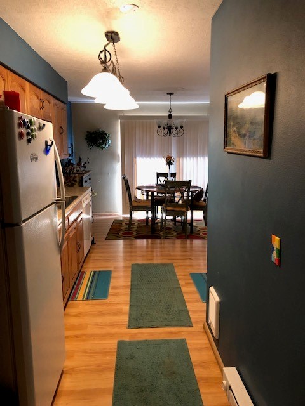
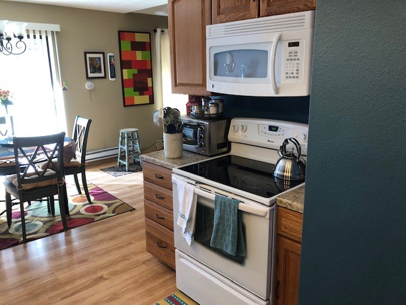
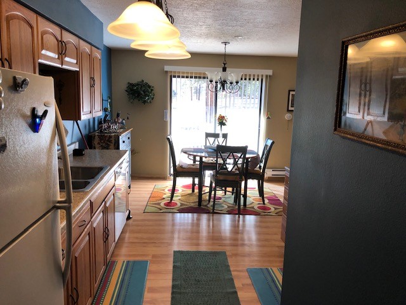
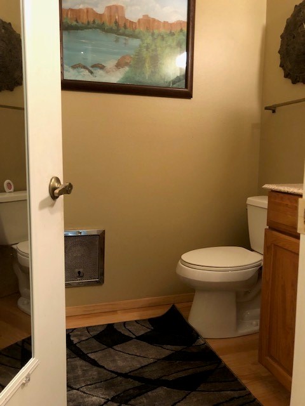
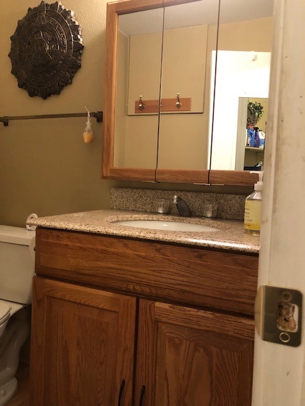
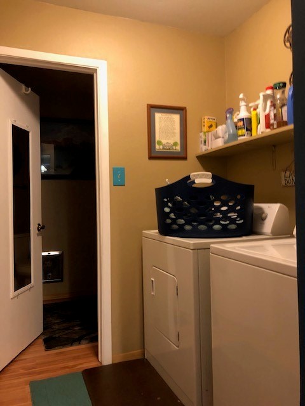
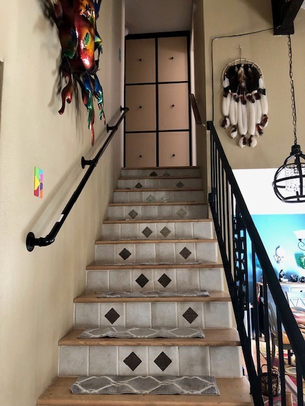
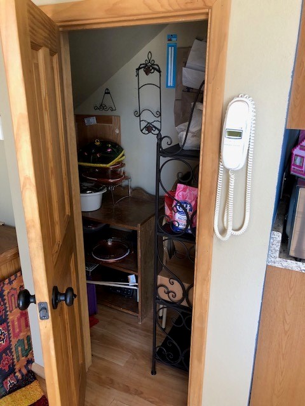
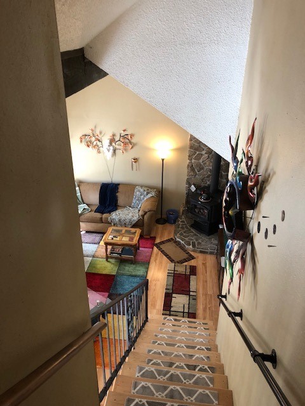
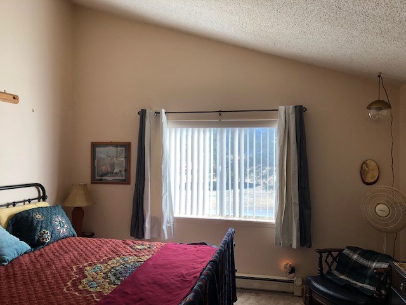
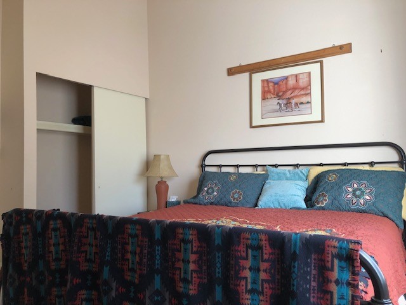
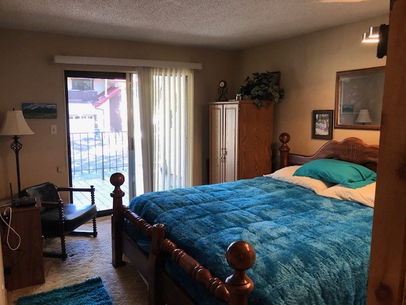
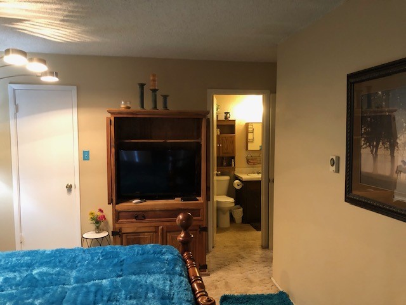
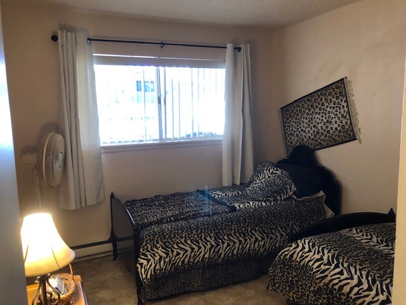
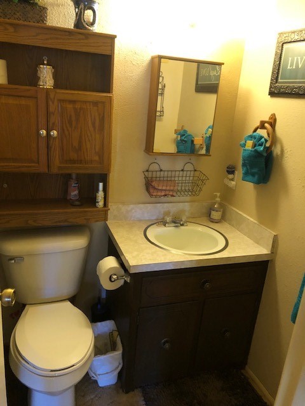
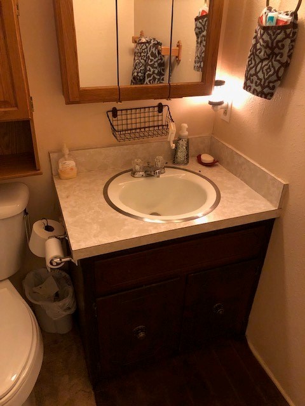
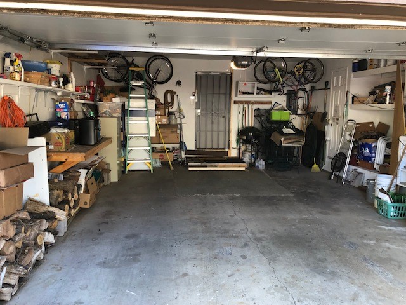
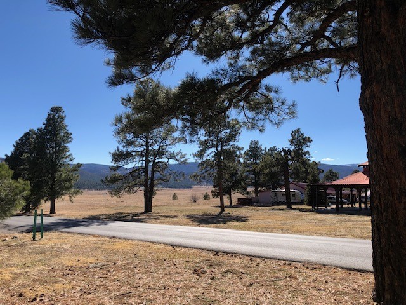
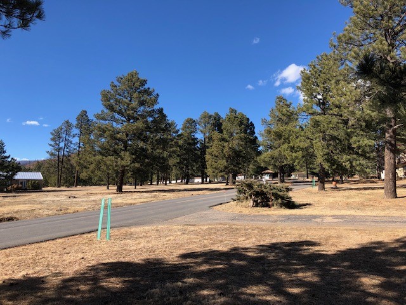
Charming condo in beautiful Pendaries Subdivision, in the mountains of northern New Mexico. Two bedroom, two and a half baths, with a two-car garage and all furnishings. Living room, kitchen, dining area, laundry room, and half bath are downstairs, with a wood stove in the living room. The front of the condo opens onto a large patio and a spacious view of a meadow in front of the mountains. An open staircase leads from the living room to three bedrooms upstairs. There are two more full baths upstairs, and the primary bedroom opens onto a large covered balcony. Big enough for full-time living, or great for a second get-away home. HOA and covenants for the subdivision.

Share Property

Location

25 Pendaries Village Lane, Rociada, NM 87742

Status

Sold

Date Sold

May 19, 2025
Laurie Frantz

Laurie Frantz

TITLE

Real Estate Broker

LICENSE

20588

Property Amenities

Interior
Fireplace Wood Burning Stove
Appliances Dryer, Dishwasher, Electric Water Heater, Microwave, Oven, Range, Refrigerator, Water Heater, Washer
Total Bedrooms: 3
Half Bathrooms: 1
Full Bathrooms: 2
Other Interior Features Interior Steps
Area & Lot
Total area 1,400 Sq.Ft.
Lot Area 0.44 Acres
Living area 1,400 Sq.Ft.
MLS® ID 202500980
Year Built 1978
High School Las Vegas
Middle School Las Vegas
Elementary School Las Vegas
Architecture Styles Multi-Level, Northern New Mexico
Type Condo
Status Sold
Exterior
Stories 2
Air conditioning None
Heat type Baseboard, Electric, Wood Stove
Disability Features Not ADA Compliant
Water Source Community/Coop
Garage Space 2.0
Sewer Septic Tank
Parking Attached, Garage
Roof Metal, Pitched
Utilities Electricity Available
Finance
Price Upon Request

Santa Fe Experts

We are committed to making each transaction the least complicated and easiest one you’ve ever been involved in. In old school speak, we bring our best professionalism to each and every transaction. We maintain a strong work ethic and believe that the client/broker relationship is a partnership built on honesty, trust, confidentiality and mutual respect. Let’s get started on this journey to fulfill your Santa Fe Real Estate dream!