1301/1303/1305 Chavez Street
VIEW PHOTOS
Courtesy of Real Broker LLC
Price Upon Request

1301/1303/1305 Chavez Street

7 Beds 6 Baths 3,845 Sq.Ft. 0.45 Acres

Description

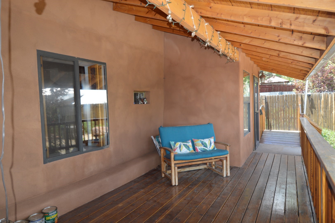
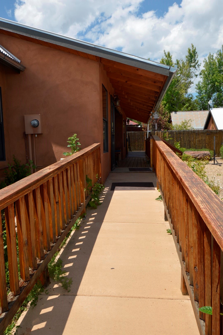
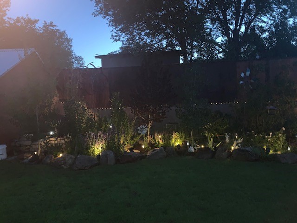
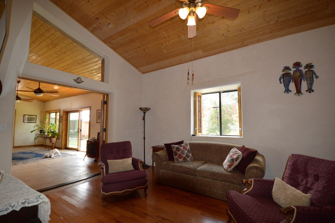
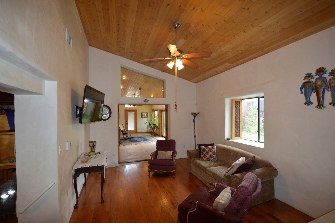
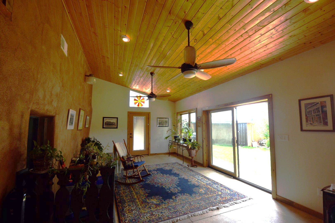
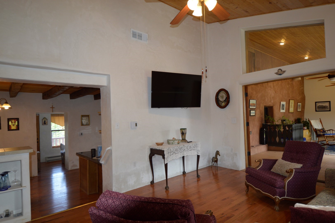
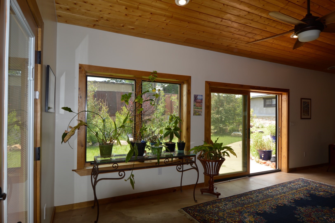
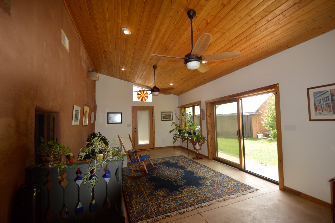
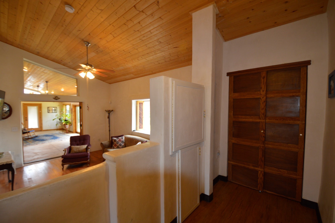
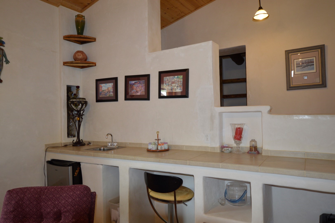
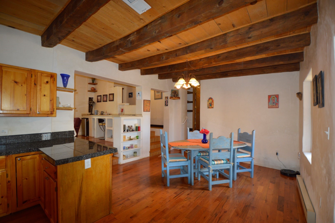
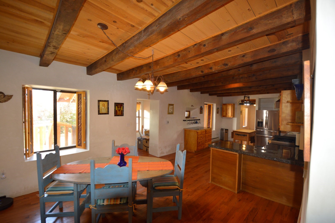
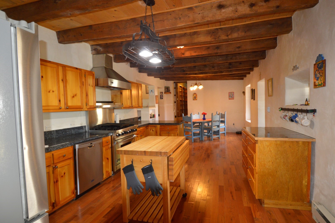
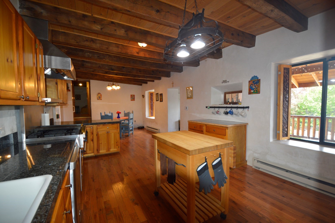
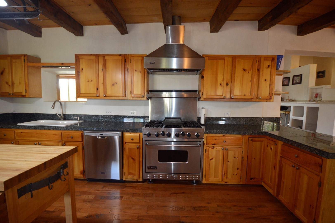
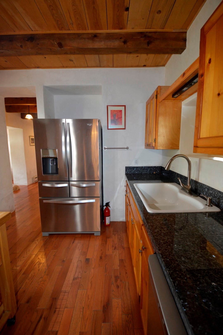
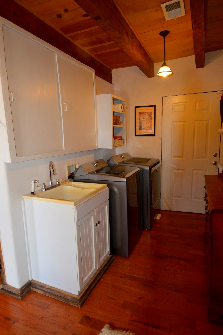
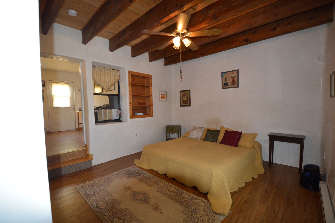
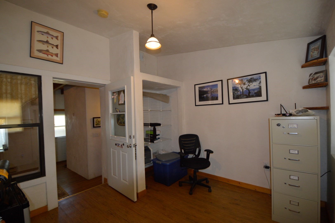
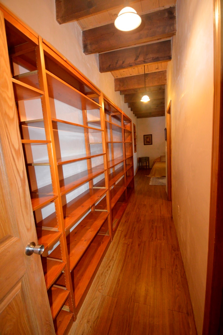
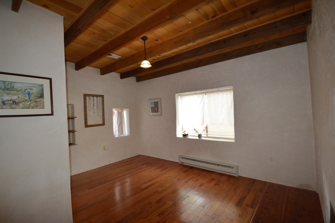
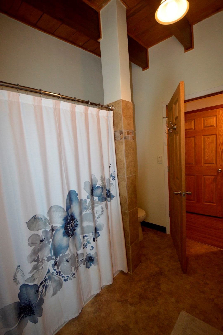
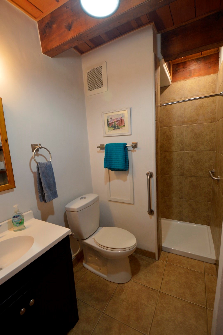
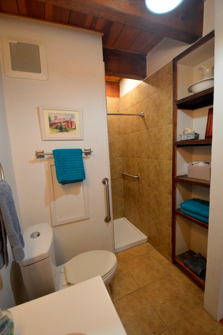
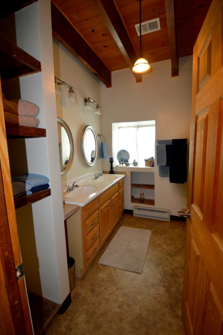
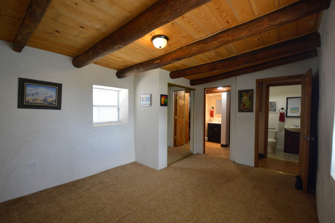
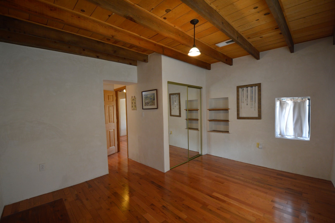
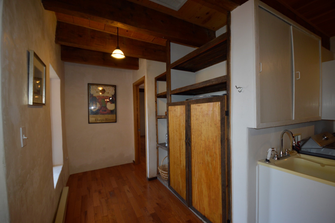
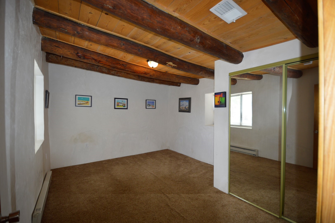
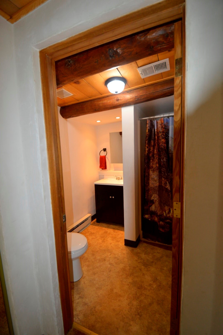
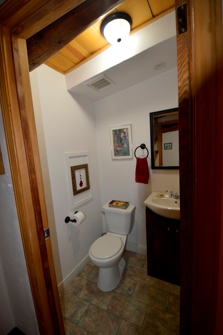
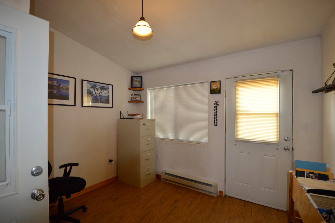
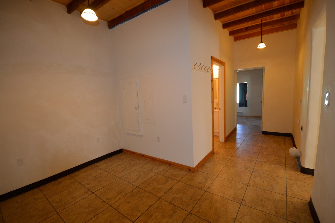
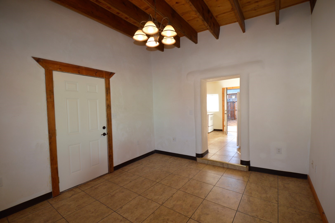
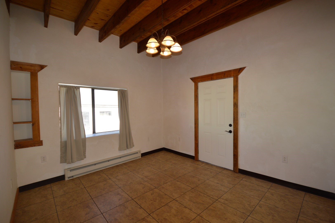
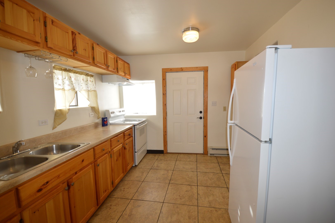
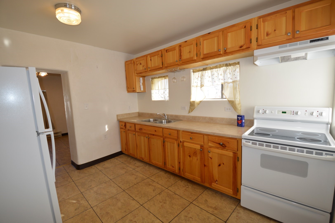
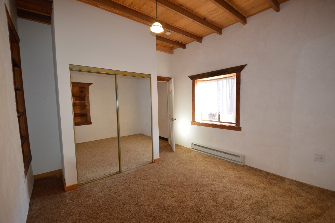
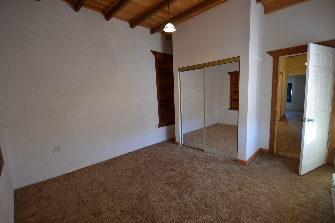
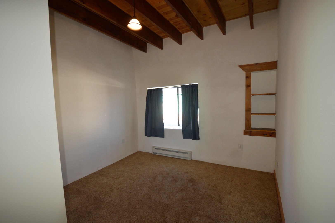
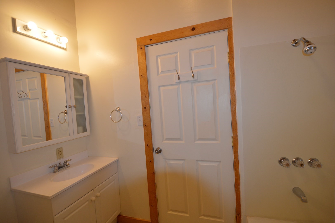
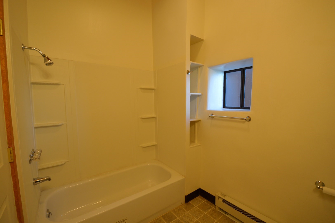
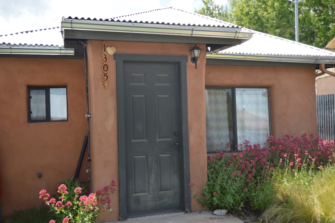
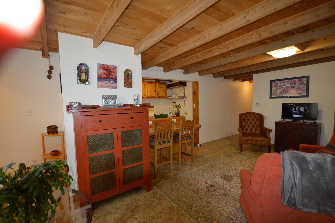
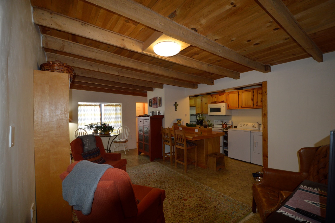
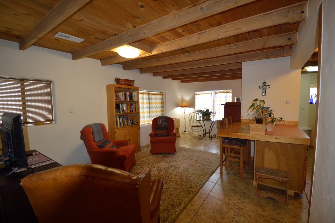
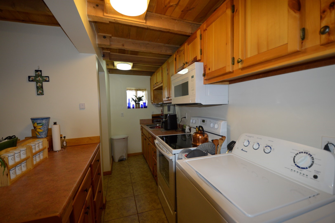
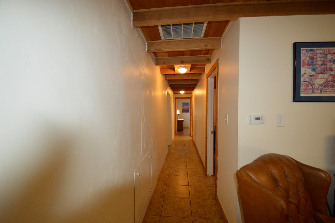
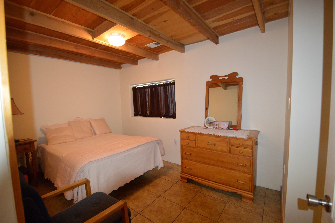
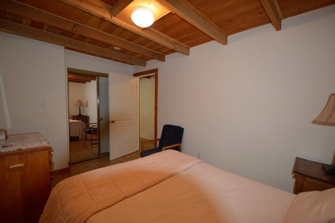
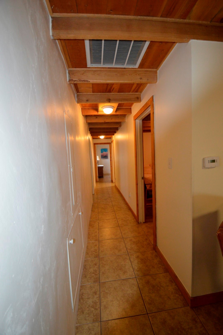
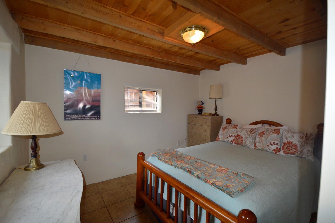
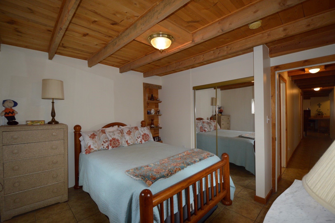
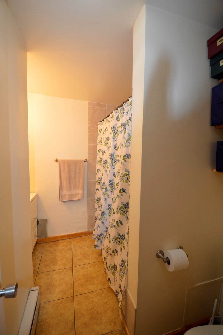
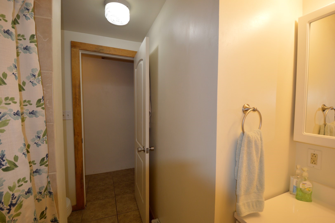
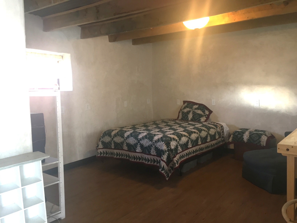
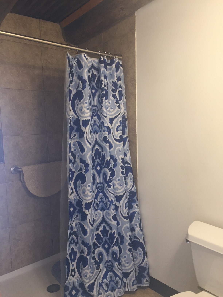
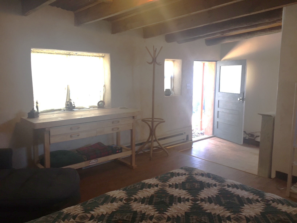
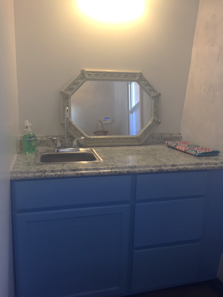
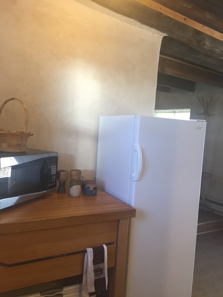
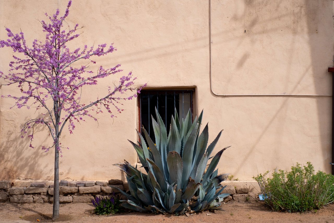
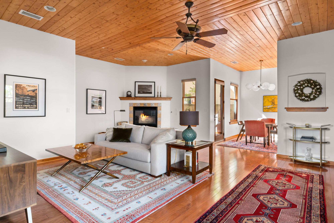
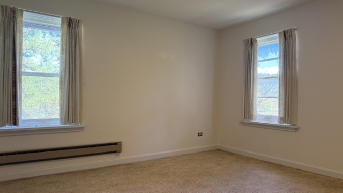
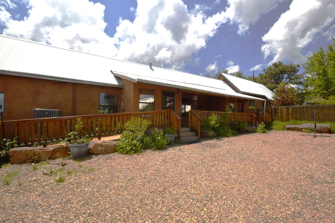
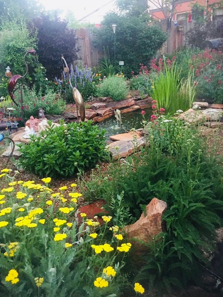
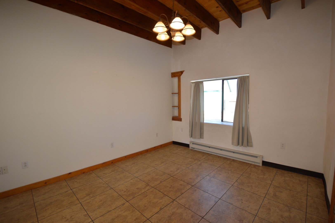
This fully renovated historic adobe compound is a one-of-a-kind dream property with 3 homes, and just 4 blocks from the Las Vegas Old Town Plaza! Part of the house date to the 1870s and 1880s. Hidden within garden walls is a lovingly crafted & spacious compound. All homes have plaster walls, beamed ceilings, private parking, & xeriscaped gardens. Main house is 2920sf, 3 B/4B home and includes a spacious master suite with walk in closet, full bathroom with dual sinks, attached office/sitting room, & direct access to a private walled garden. The main home also includes 2 guest suites w/private baths, an open concept kitchen/dining area, living room w/wet bar, powder room, & a spacious laundry/pantry. A large back patio was enclosed by owners and leads to lovely gardens, studio, green house, workshop & ample storage. Also part of the main house is a potential separate third rental with kitchen and bedroom; a large unheated storage room; and a greenhouse, which is in a second back yard area with separate vehicle entry gate. House 2 is a 1019sf, 2 bedrooms, 1 bath home with living room, kitchen, & laundry hookups. House 3 is 792sf with 2 bedrooms, 1 bath, living room, kitchen & laundry. Potential family compound, artist retreat, B&B or single-family w/rentals. There are too many wonderful features to list here. Check attachments for upgrades and special features.
Share Property

Location

1301/1303/1305 Chavez Street, Las Vegas, NM 87701

Status

Sold

Date Sold

September 15, 2025
Laurie Frantz

Laurie Frantz

TITLE

Real Estate Broker

LICENSE

20588

Property Amenities

Interior
Appliances Dryer, Microwave, Oven, Range, Refrigerator, Washer
Flooring Carpet, Laminate, Tile, Wood
Total Bedrooms: 7
Half Bathrooms: 1
Three-Quarter Bathrooms: 1
Full Bathrooms: 4
Other Interior Features Beamed Ceilings, Interior Steps
Area & Lot
Total area 3,845 Sq.Ft.
Lot Area 0.45 Acres
Living area 3,845 Sq.Ft.
MLS® ID 202502554
Year Built 1900
High School West Las Vegas High
Middle School West Las Vegas
Elementary School Las Vegas
Architecture Styles Northern New Mexico
Type Residential
Status Sold
Exterior
Stories 1
Air conditioning Central Air, Refrigerated
Heat type Baseboard, Electric, Forced Air, Natural Gas
Disability Features Not ADA Compliant
Water Source Public
Sewer Public Sewer
Roof Metal, Pitched
Utilities Electricity Available
Finance
Price Upon Request

Santa Fe Experts

We are committed to making each transaction the least complicated and easiest one you’ve ever been involved in. In old school speak, we bring our best professionalism to each and every transaction. We maintain a strong work ethic and believe that the client/broker relationship is a partnership built on honesty, trust, confidentiality and mutual respect. Let’s get started on this journey to fulfill your Santa Fe Real Estate dream!