1034 8th Street
1034 8th Street
1034 8th Street
1034 8th Street
1034 8th Street
1034 8th Street
1034 8th Street
1034 8th Street
1034 8th Street
1034 8th Street
1034 8th Street
1034 8th Street
1034 8th Street
1034 8th Street
1034 8th Street
1034 8th Street
1034 8th Street
1034 8th Street
1034 8th Street
1034 8th Street
1034 8th Street
1034 8th Street
1034 8th Street
1034 8th Street
1034 8th Street
1034 8th Street
1034 8th Street
1034 8th Street
1034 8th Street
1034 8th Street
1034 8th Street
1034 8th Street
1034 8th Street
1034 8th Street
1034 8th Street
1034 8th Street
1034 8th Street
VIEW PHOTOS
Courtesy of Berkshire Hathaway HomeService
Price Upon Request

1034 8th Street

6 Beds 3 Baths 3,669 Sq.Ft. 0.33 Acres

Description

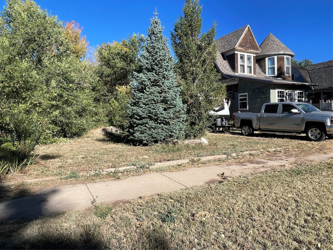
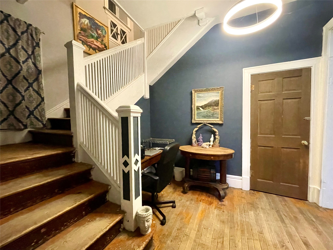
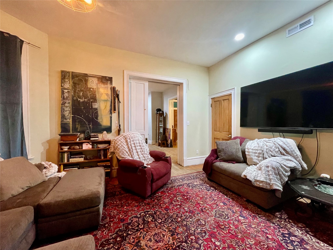
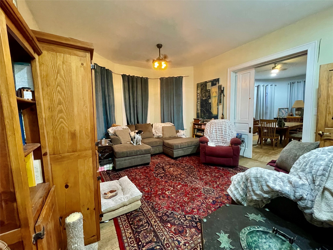
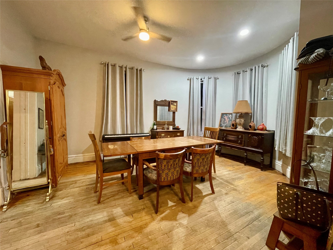
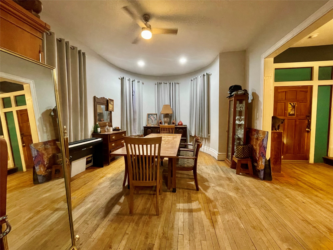
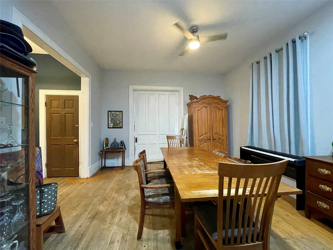
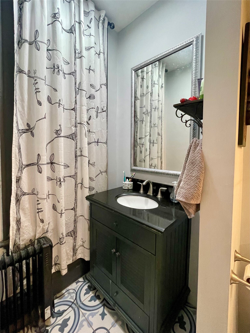
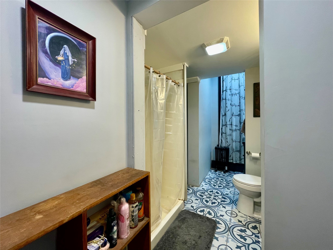
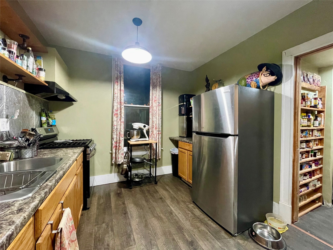
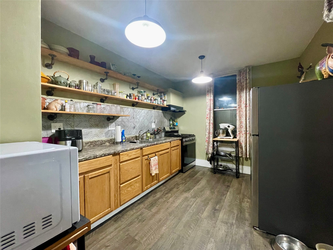
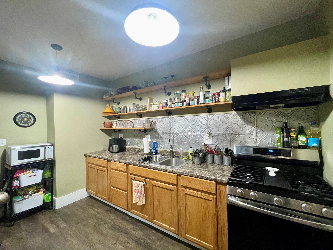
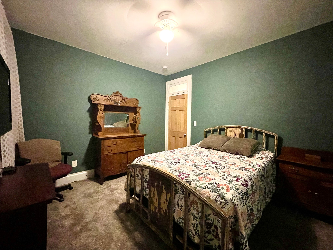
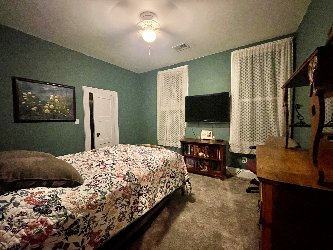
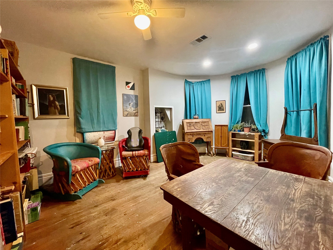
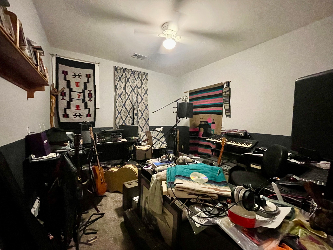
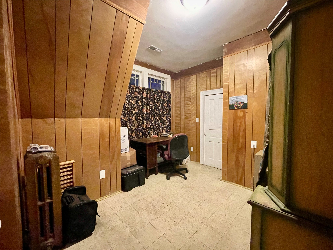
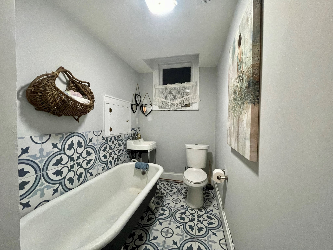
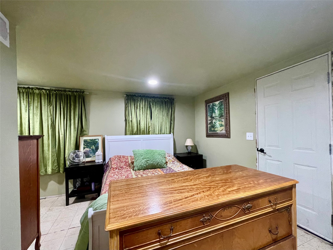
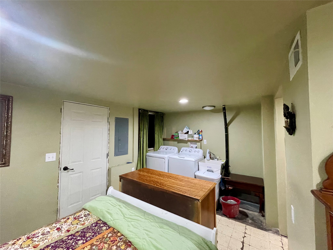
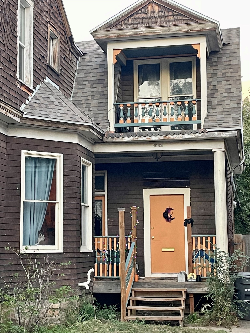
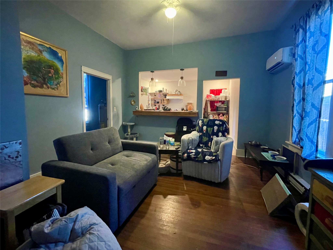
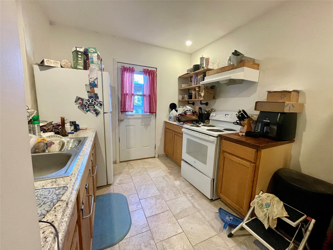
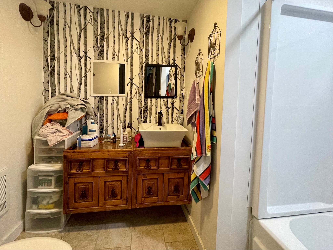
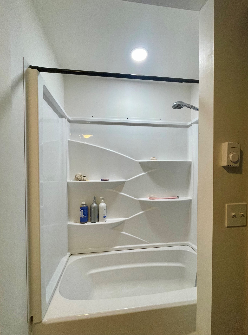
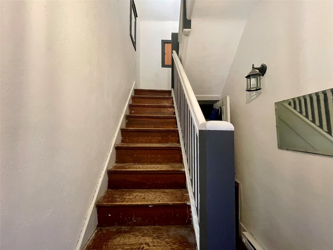
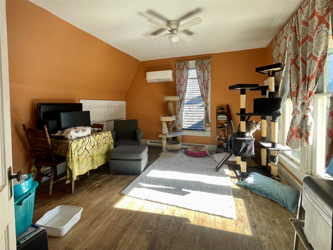
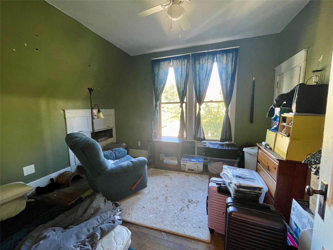
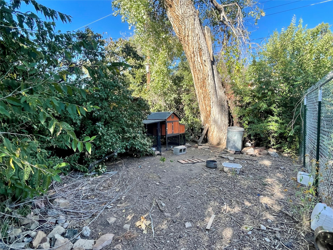
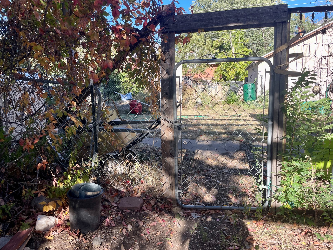
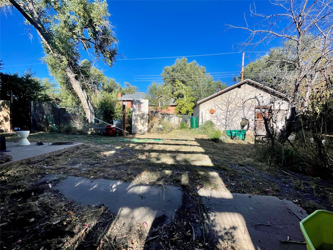
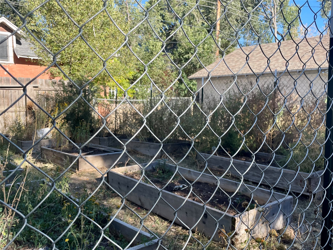
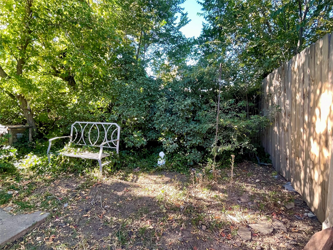
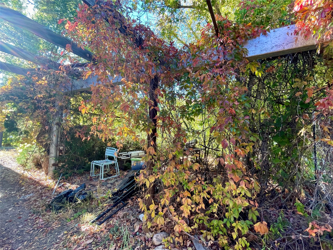
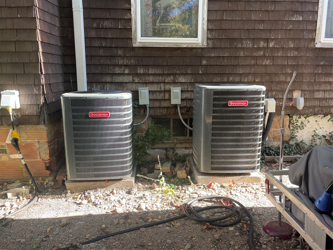
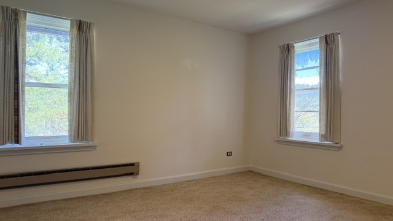
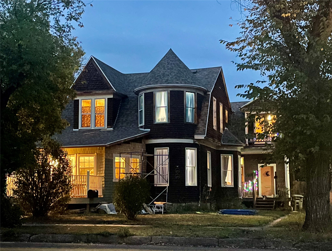
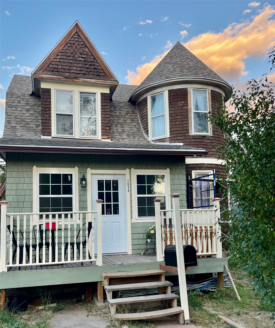
Charming and spacious home, with turret tower, cedar shingle siding, Juliet balcony, large pocket door, and 3 season enclosed porch, along with 2 bedroom rental unit make this the ideal in town home. Main home sits on 4 city lots and has 4 bedrooms, 2 bathrooms, living room, dining room, kitchen, foyer, large laundry/craft room, enclosed front porch, outside front and back porches, and basement. Updates: 2 new furnaces with central air and separate zone control, new dimensional shingle roof, new insulation and drywall, updated bathrooms but one still has original clawfoot tub!, new plumbing, new tile, all new appliances, updated electric with 200 amp service, new carpet in 2 bedrooms, new front porch, new 30 amp RV hookup. The backyard is fenced with raised garden beds, chicken coop, detached garage with alley access, patio areas and porches, grape covered trellis, and many mature trees and perennials including apple and cherry trees. The rental unit has separate meters and it's own laundry room, as well as new covered front porch, and back porch and balcony. All of this and walking distance to New Mexico Highlands University, shops, and grocery store, as well as the historic Las Vegas New Mexico Plaza make this home so livable!
Share Property

Location

1034 8th Street, Las Vegas, NM 87701

Status

Sold

Date Sold

February 26, 2026
Laurie Frantz

Laurie Frantz

TITLE

Real Estate Broker

LICENSE

20588

Property Amenities

Interior
Appliances Dryer, Dishwasher, Gas Cooktop, Oven, Range, Refrigerator, Water Heater, Washer
Flooring Carpet, Tile, Wood
Total Bedrooms: 6
Three-Quarter Bathrooms: 2
Full Bathrooms: 1
Other Interior Features Interior Steps
Area & Lot
Total area 3,669 Sq.Ft.
Lot Area 0.33 Acres
Living area 3,669 Sq.Ft.
MLS® ID 202504569
Year Built 1907
High School Las Vegas
Middle School Las Vegas
Elementary School Las Vegas
Architecture Styles Victorian
Type Residential
Status Sold
Exterior
Stories 2
Air conditioning Central Air, Refrigerated
Heat type Forced Air
Disability Features Not ADA Compliant
Water Source Public
Garage Space 12.0
Sewer Public Sewer
Parking Detached, Garage, RV Access/Parking
Roof Shingle

Santa Fe Experts

We are committed to making each transaction the least complicated and easiest one you’ve ever been involved in. In old school speak, we bring our best professionalism to each and every transaction. We maintain a strong work ethic and believe that the client/broker relationship is a partnership built on honesty, trust, confidentiality and mutual respect. Let’s get started on this journey to fulfill your Santa Fe Real Estate dream!