103 Catron Street 48-B
VIEW PHOTOS
Courtesy of Real Broker LLC
$48,000

103 Catron Street 48-B

2 Beds 2 Baths 1,300 Sq.Ft.

Description

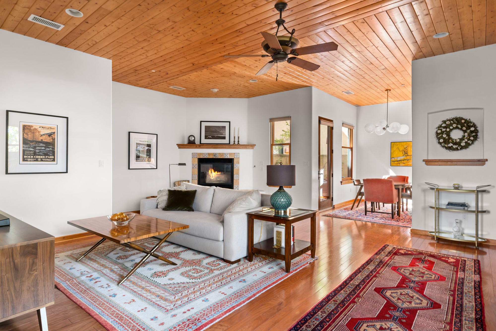
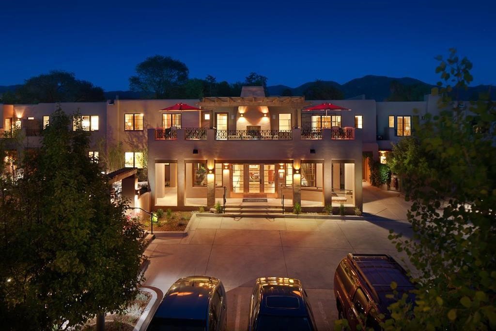
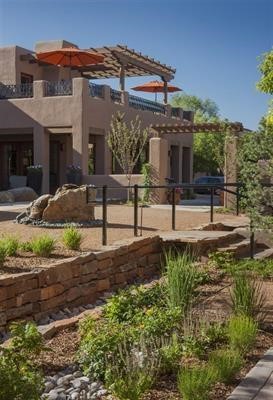
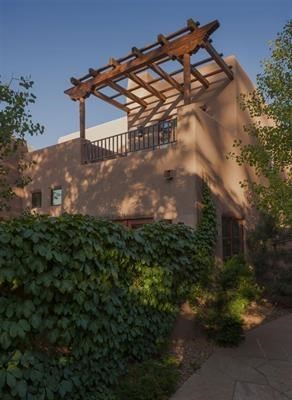
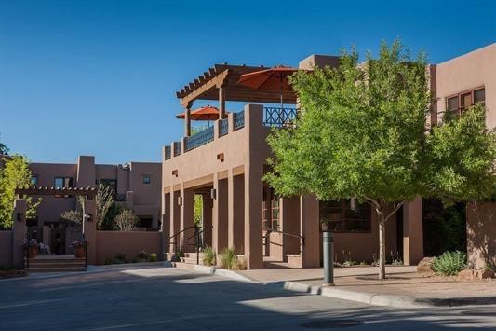
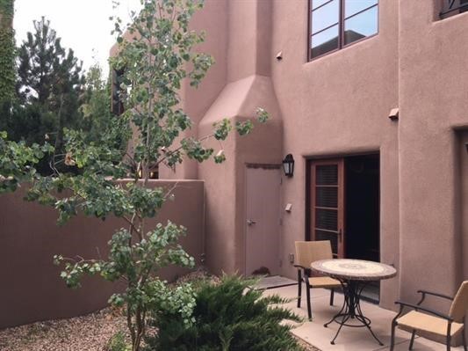
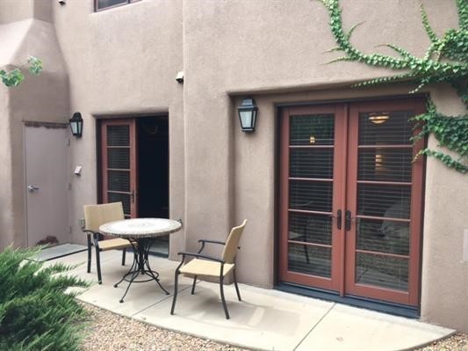
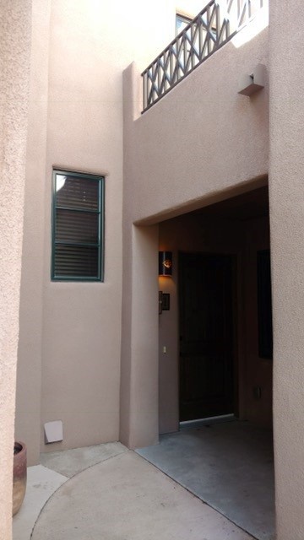
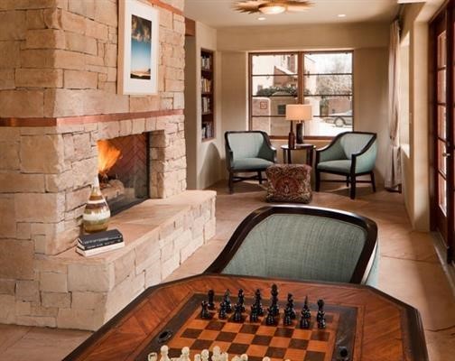
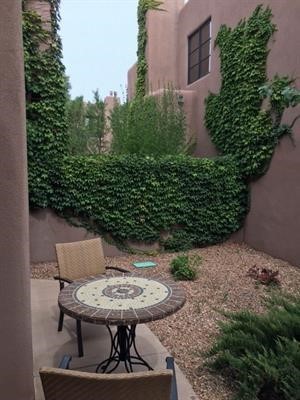
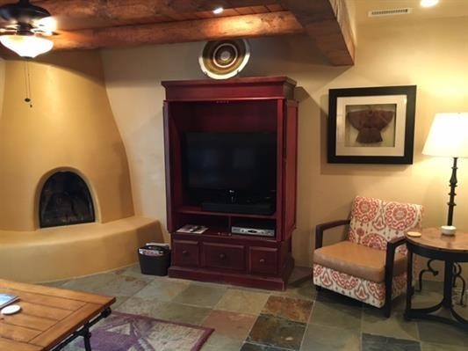
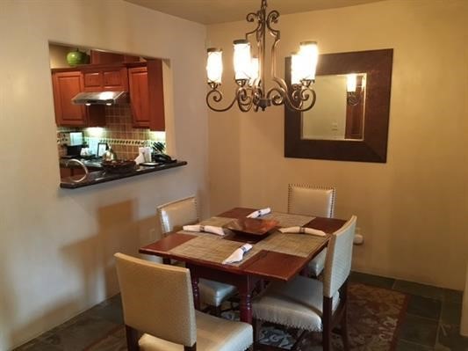
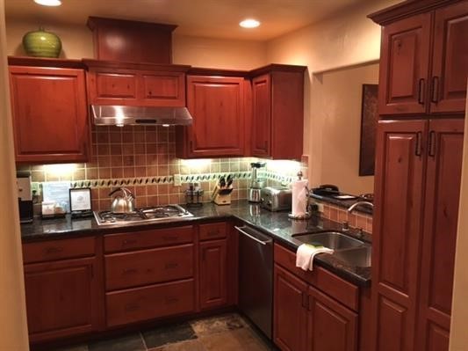
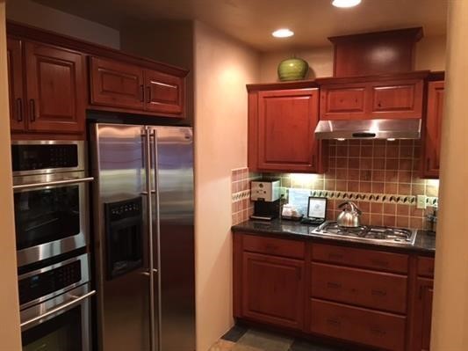
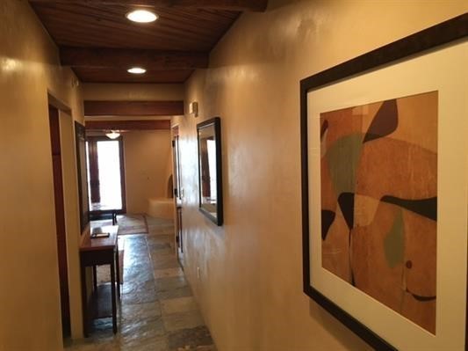
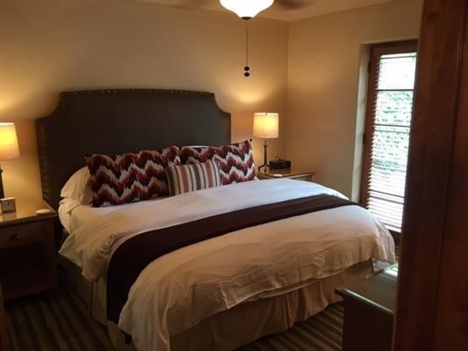
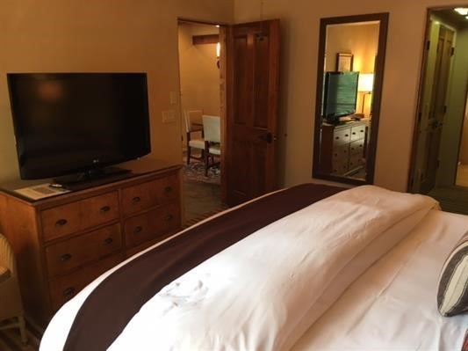
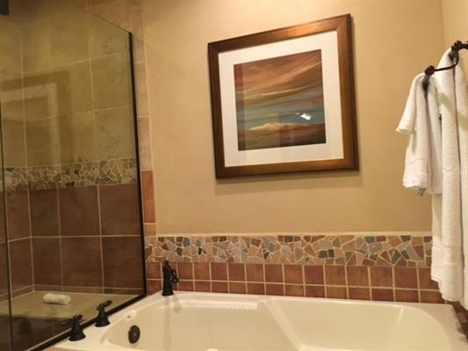
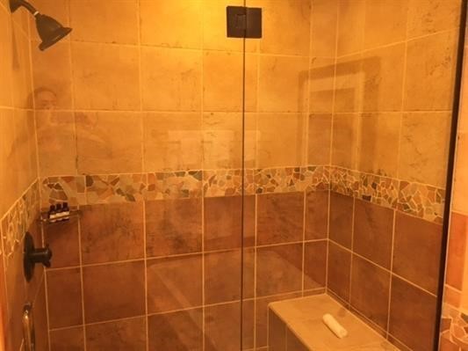
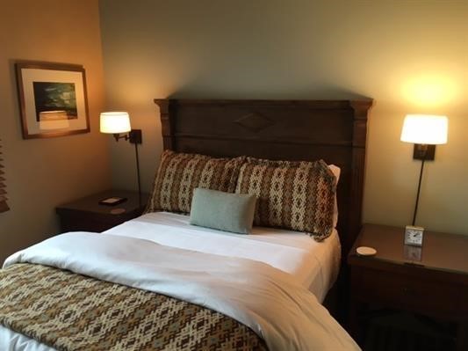

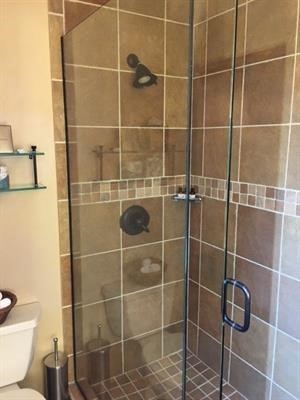
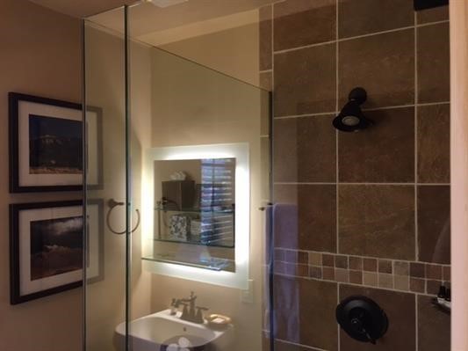
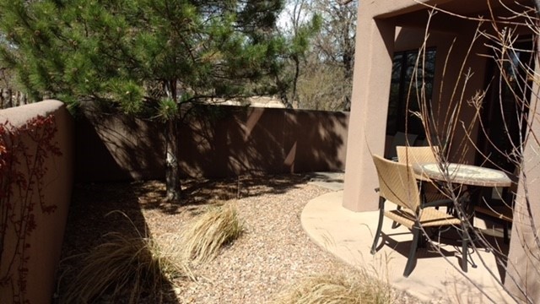
Managed by the Hyatt Vacation Club, this is a fractional (1/8 share) share condo at El Corazon de Santa Fe. It is a deeded 1/8th share in Terra floorplan #48B. There are seven Terra floorplan units, but it isn't a given that an owner will always stay in 48-B but they will always stay in one of the Terra units. Owners get 4 weeks per year, with the possibility of more time if it's available. Two luxurious bedrooms and bathrooms, 1300 square feet in a single level. There is a main living room with fireplace, state-of-the-art kitchen with stainless steel appliances, separate dining area, main living area with fireplace, master bath with dual vanities and jetted tub, private patio or balcony, and outdoor and covered garage parking available, accessed with key code. Cleaning fee due before you leave. Owners can exchange time through the Hyatt Vacation Club and Registry Collection.

Share Property

Location

103 Catron Street 48-B, Santa Fe, NM 87501

Status

For Sale

Mortgage Calculator

Estimate your monthly mortgage payment, including the principal and interest, property taxes, and HOA. Adjust the values to generate a more accurate rate.

All estimates are provided for informational purposes only. Actual amounts may vary.
$0,000 Your Payment 20 15 65
$0,000 Your Payment
Laurie Frantz

Laurie Frantz

TITLE

Real Estate Broker

LICENSE

20588

Property Amenities

Interior
Fireplace Gas, Kiva
Appliances Dryer, Dishwasher, Gas Cooktop, Disposal, Gas Water Heater, Microwave, Oven, Range, Refrigerator, Washer
Flooring Carpet, Laminate, Tile
Total Bedrooms: 2
Full Bathrooms: 2
Other Interior Features Beamed Ceilings, No Interior Steps
Area & Lot
Total area 1,300 Sq.Ft.
Living area 1,300 Sq.Ft.
MLS® ID 202504198
Year Built 2007
High School Santa Fe
Middle School Milagro
Elementary School Carlos Gilbert
Architecture Styles Pueblo
Type Residential
Status For Sale
Exterior
Stories 1
Air conditioning Central Air, Refrigerated
Heat type Forced Air
Disability Features Not ADA Compliant
Water Source Public
Garage Space 1.0
Security Features Surveillance System
Sewer Public Sewer
Parking Underground
Roof Flat
Utilities High Speed Internet Available, Electricity Available
Finance
Sales Price $48,000
HOA Fees $2,382 quarterly
image

Schedule a Showing

We would love to show you our beautiful property. Please select your preferred date and time below. An agent will be in touch shortly to confirm your appointment.

Schedule a Showing

We would love to show you our beautiful property. Please select your preferred date and time below. An agent will be in touch shortly to confirm your appointment.

Thank you for your interest in 103 Catron Street 48-B, Santa Fe, NM 87501. We are reviewing your request and will be in touch shortly!

Santa Fe Experts

We are committed to making each transaction the least complicated and easiest one you’ve ever been involved in. In old school speak, we bring our best professionalism to each and every transaction. We maintain a strong work ethic and believe that the client/broker relationship is a partnership built on honesty, trust, confidentiality and mutual respect. Let’s get started on this journey to fulfill your Santa Fe Real Estate dream!